3D interior visualisation in Bhubaneswar
Changing a layout on screen costs nothing. Changing it after the carpenter has cut costs a fortnight and a small fortune.
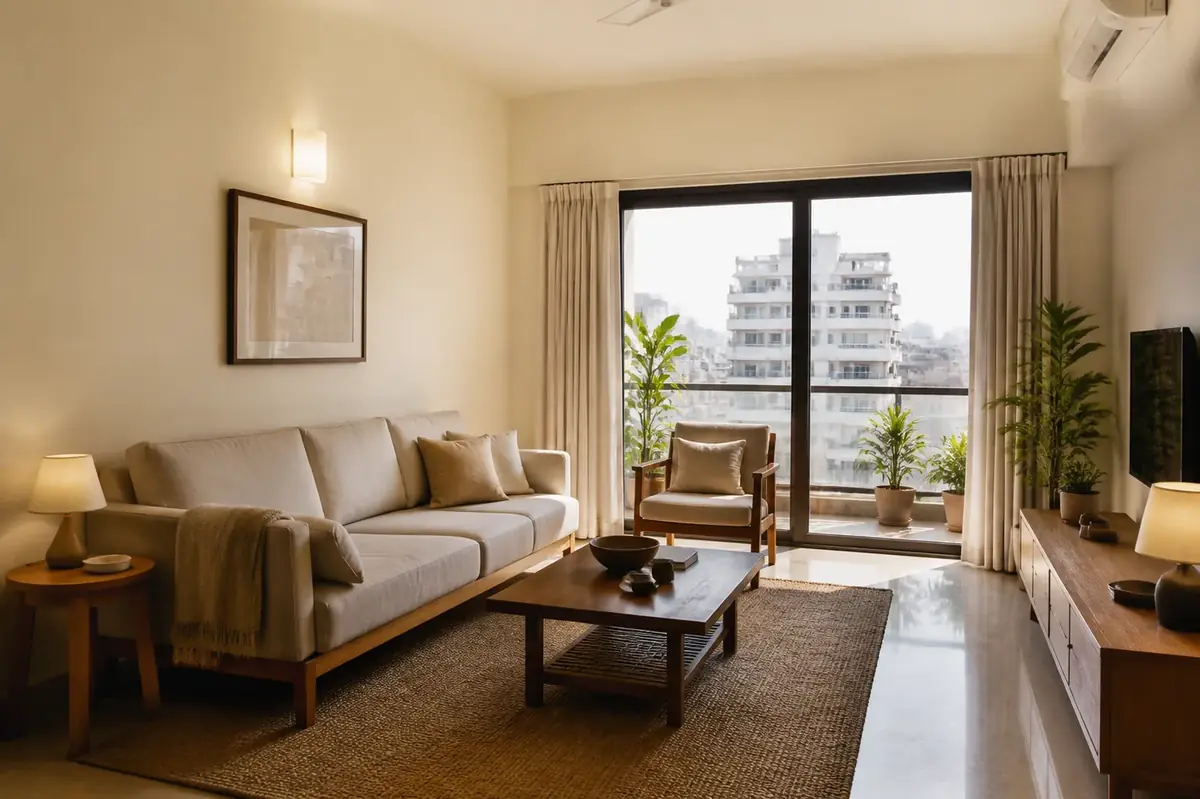
The cheapest revision is the one you make on screen
Almost every expensive mistake in an interior project is a decision made from a flat 2D drawing that nobody could really picture. A photoreal 3D removes that gap: you see the actual proportions, the actual laminate, the actual light at 7 pm, and you can say "the kitchen island is too big" while it still costs nothing to move.
What you receive
Timeline and cost
Once measurements and the layout are agreed, a room-wise 3D set takes 7–14 days. On turnkey projects the 3D is included in the project cost. If you want visualisation only — to execute yourself or to compare quotes — we price it per room; ask for a figure in the design brief.
What 3D cannot do
A render is a very good preview, not a photograph of the future. Real materials vary slightly batch to batch, natural light changes with the season, and paint reads differently on a large wall than in a swatch. We keep renders honest rather than flattering — a render that oversells is how disappointment gets designed in.
Questions about 3d visualisation
Ready to see your home in 3D?
Book a free consultation. We'll measure your space, understand how you live, and come back with a plan and an itemised budget — no obligation.