Modular kitchen design in Bhubaneswar
An Indian kitchen takes daily heat, steam, spice and scrubbing. We design for that first, and for looks second — which is why they still look good in year five.
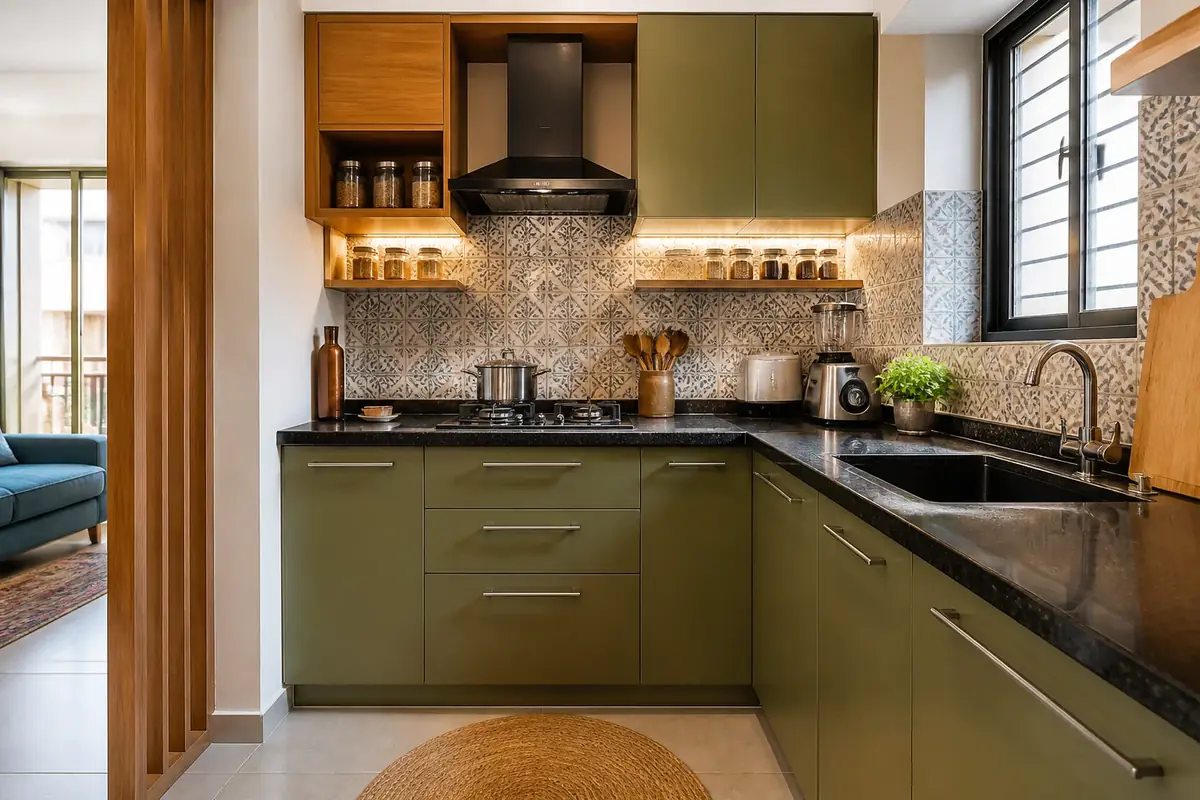
Built for the way Indian kitchens are used
A kitchen that works for daily tadka, pressure cooking and washing at the sink needs different decisions from a showroom display: a moisture-resistant core near the sink, a chimney sized for real smoke, drawers instead of deep shutters for utensils, and a counter height matched to whoever cooks most.
We start with the work triangle — sink, hob, fridge — then place storage where your hands already reach. Only after that do we choose shutters and colours.
What's included
What a modular kitchen costs in Bhubaneswar
Kitchens are quoted per running foot of cabinetry, so a bigger room costs more mainly because it has more cabinets. These are the bands we work in:
| Level | Core & shutters | Per running foot | Typical 10 ft kitchen |
|---|---|---|---|
| Premium | BWP ply core, laminate shutters, soft-close hinges | ₹1,600 – 2,300 | ₹1.6 – 2.6 L |
| Ultra Premium | BWP/HDHMR core, acrylic or membrane shutters, branded channels | ₹2,300 – 3,400 | ₹2.6 – 4.2 L |
| Luxury | Marine ply, PU or veneer shutters, imported hardware, quartz counter | ₹3,400 – 5,500 | ₹4.2 – 7 L |
Cabinetry only. Counter, backsplash, sink, chimney, hob and appliances are quoted separately so you can see exactly what you are paying for.
Materials, in plain language
- BWP plywood — boiling-water-proof; the safest core for the sink and hob run.
- HDHMR — dense and stable, takes membrane and PU finishes beautifully; good for shutters.
- Laminate — hardest-wearing budget finish, huge choice, easy to clean.
- Acrylic — high gloss, scratch-resistant, shows fingerprints; best on wall units.
- PU paint — the premium matte look; repairable, but needs a good workshop.
Hardware matters more than the shutter. Soft-close hinges and full-extension channels are the difference between a kitchen that feels solid in year five and one that sags.
How long it takes
Design and 3D take about a week once we have measurements. Factory production plus installation is typically 4–7 weeks. If the kitchen is part of a full-home project we sequence it so plumbing and tiling finish before the units arrive.
Questions about modular kitchens
Ready to see your home in 3D?
Book a free consultation. We'll measure your space, understand how you live, and come back with a plan and an itemised budget — no obligation.